Build Specifications
"She is a smart well built ship".
Basic specifications of the ship were written into the Register of Shipping kept by the General Registry and Record Office of Seamen. These were transcripts of the original registries including notes of any subsequent changes of ownership, known as 'transactions', on the reverse. The current owners presumably kept the original registry documentation for their own records.
More detailed construction information can be found in the Lloyd’s Register Survey further down this page.
Official Ship's Registration
Image rights reserved and may only be reproduced under TNA copyright terms and conditions, transcription by J. Canney.
N.469
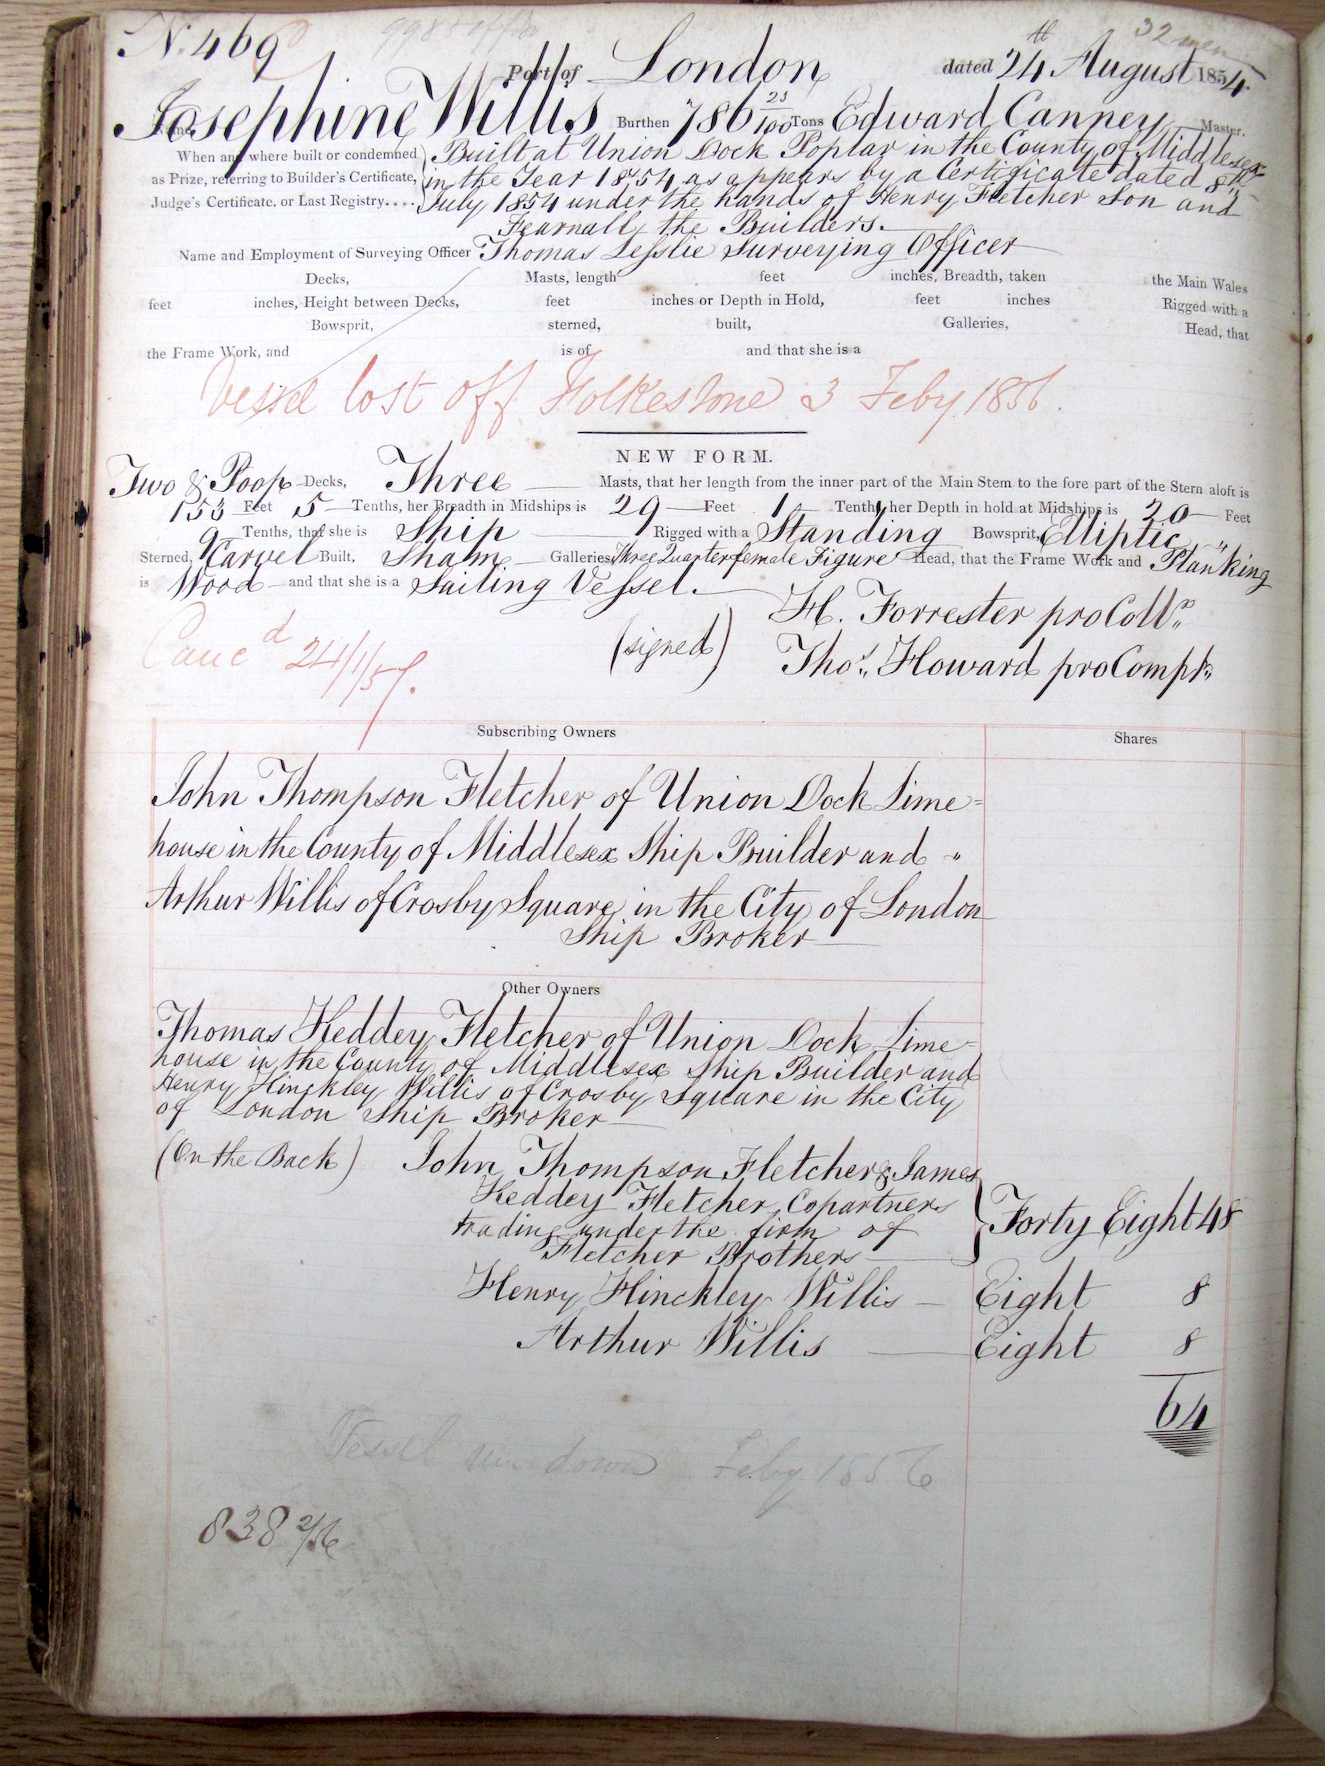
Register of Shipping BT 107/112, National Archives (UK).
Port of London dated 24th August 1854
Josephine Willis Burthen 786 23/100 Tons Edward Canney Master.
When and where built or condemned as Prize, referring to Builder’s Certificate, Judge’d Certificate or Last Registry…
Built as Union Dock Poplar in the County of Middlesex in the year 1854 as appears by a certificate dated 8th July 1854 under the hands of Henry Fletcher Son and Fearnall the builders.
Employment of Surveying Officer: Thomas Lesslie Surveying Officer.
NEW FORM
Two decks and poop deck, three masts that her length from the inner part of the Main Stem to the fore part of the stern aloft is 153 feet 5 tenths, her breadth in midships is 29 feet 1 tenth, her depth in hold at midships is 20 feet 9 tenths, that she is ship rigged with a standing bowsprit, elliptic sterned, carvel built, sham galleries, three quarter female figurehead, that the frame and planking is wood and that she is a sailing vessel.
Signed H. Forester procoll And Thos Howard proComptr
Subscribing Owners
John Thompson Fletcher of Union Dock Limehouse in the county of Middlesex, Ship Builder and Arthur Willis of Crosby Square in the City of London, Ship Broker
Other Owners
Thomas Keddey Fletcher of Union Dock, Limehouse in the county of Middlesex, Ship Builder and Henry Hinckley Willis of Crosby Square in the City of London, Ship Broker.
(on the back)
John Thompson Fletcher & James Keddey Fletcher, copartners trading under the firm of Fletcher Brothers 48 shares
Henry Hinckley Willis 8 shares
Arthur Willis 8 shares
[Transcriber note: The form contains an error in that there was no James Keddey Fletcher, this should read Thomas Keddey Fletcher.]
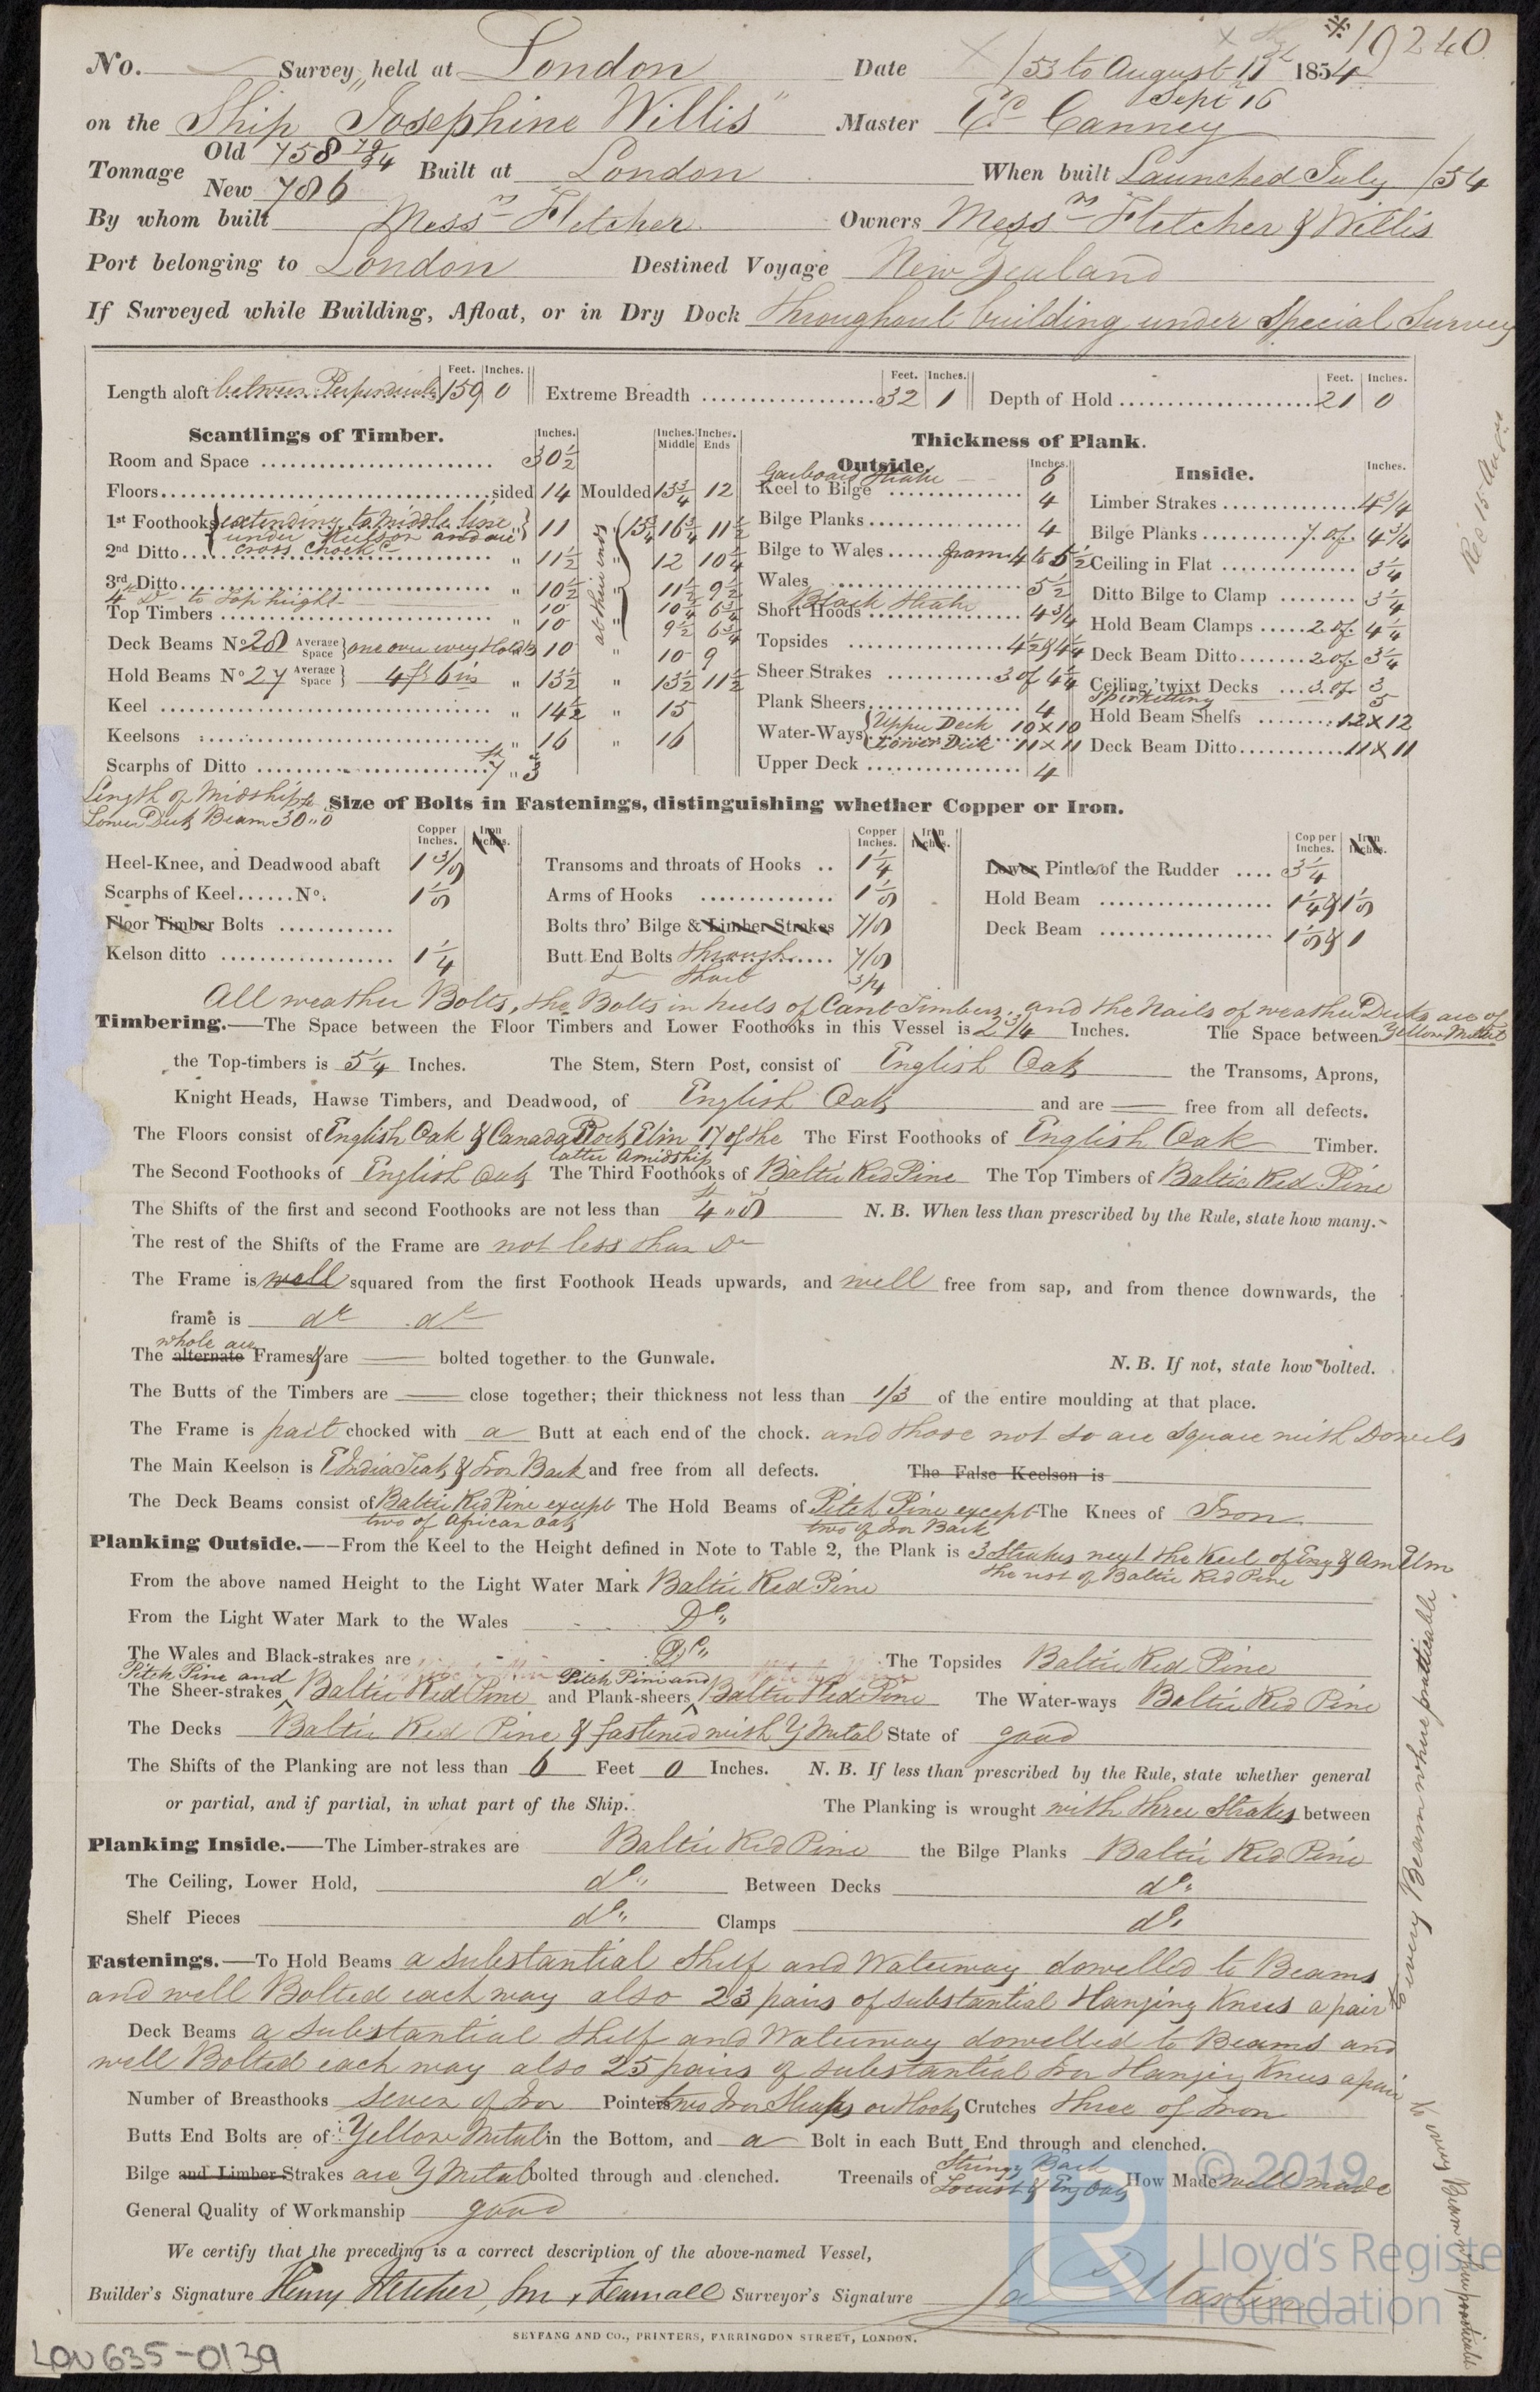
Lloyd's Register - Survey Report
To be considered insurable against all losses the ship was inspected by a Surveyor from Lloyd’s Registry of Shipping, both during the building process and up until launch. The final report was filed as paid for by James Martin on the 18th of September 1854. It should be noted that Willis, Gann & Co. also offered their passengers their additional service of acting as insurance agents for their voyage.
The original summary report of the ship survey (LRF-PUN-LON635-0139-R) is still held by Lloyd's Register Foundation and is reproduced here with their kind permission and was transcribed by J. Canney.
Page 1: Vessel Specifications and Construction
#19240
| Survey held at London on the Ship Josephine Willis | Date x/53 August 11th to Sept 16th 1854 |
| Master Ed Canney | |
| Tonnage Old 758 79/94 New 786 | When built Launched July /54 |
| By whom built Messrs Fletcher | Owners Messrs Fletcher & Willis |
| Port belonging to London | Destined Voyage New Zealand |
If surveyed while Building, Afloat, or in Dry Dock throughout building under Special Survey
| Length aloft between perpendiculars | 159 feet | 0 inches |
| Extreme Breadth | 32 feet | 1 inches |
| Depth of Hold | 21 feet | 0 inches |
Scantlings of Timber
| Inches | Inches (Middle) | Inches (Ends) | ||||||
| Room and Space | 30½ | ||||||||
| Floors | sided | 14 | Moulded | 13¾ | 12 | ||||
| 1st Foothooks | extending to middle line... | ” | 11 | at their ends 13¾ | ” | { | 16¾ | 11½ | |
| 2nd Ditto | ” | 11½ | ” | 12 | 10¼ | ||||
| 3rd Ditto | ” | 10½ | ” | 11½ | 9½ | ||||
| 4th Ditto to top height | ” | 10 | ” | 10¼ | 6¾ | ||||
| Top Timbers | ” | 10 | ” | 9½ | 6¾ | ||||
| Deck Beams No 28 | Average Space | one over every hold/3 | ” | 10 | 10 | 9 | |||
| Hold Beams No 27 | Average Space | 4ft 6ins | ” | 13½ | 13½ | 11½ | |||
| Keel | ” | 14½ | 15 | ||||||
| Keelsons | ” | 16 | 16 | ||||||
| Scarphs of Ditto 7ft 3i | ” | ||||||||
| Length of Lower Deck Beam | ” | 30 ft | |||||||
Thickness of Plank
Outside (inches) | |
| Garboard Strake | 6 |
| Keel to Bilge | 4 |
| Bilge Planks | 4 |
| Bilge to Wales | 4 to 5½ |
| Wales | 5½ |
| Short Hoods / Black Strakes | 4¾ |
| Topsides | 4½ & 4¼ |
| Sheer Strakes | 3 of 4¼ |
| Plank Sheers | 4 |
| Water-Ways Upper Deck | 10 x 10 |
| Water-Ways Lower Deck | 11 x 11 |
| Upper Deck | 4 |
Inside (inches) | |
| Limber Strakes | 4¾ |
| Bilge Planks | 7 of 4¾ |
| Ceiling in Flat | 3¼ |
| Ditto Bilge to Clamp | 3¼ |
| Hold Beam Clamps | 2 of 4¼ |
| Deck Beam Ditto | 2 of 3¼ |
| Ceiling ‘twixt Decks | 3 of 3 |
| Spirketting | 5 |
| Hold Beam Shelfs | 12 x 12 |
| Deck Beam Ditto | 11 x 11 |
Size of Bolt in Fastenings, distinguishing whether Copper or Iron
| Heel- Knee and Deadwood abaft | 13⁄8 | Copper Inches |
| Scarphs of Keel,,,,,No. | 11⁄8 | ” |
| Kelson | 1¼ | ” |
| Transoms and throats of Hooks | 1¼ | ” |
| Arms of Hooks | 11⁄8 | ” |
| Bolts through Bilge | 7⁄8 | ” |
| Butt End Bolts through | 7⁄8 | ” |
| and Shail[?] | ¾ | ” |
| Pintle of the Rudder | 3¼ | ” |
| Hold Beam | 1¼ & 11⁄8 | ” |
| Deck Beam | 11⁄8 & 1 | ” |
All weather Bolts, the Bolts in heels of Cant Timbers and the nails of the weather Decks are of yellow metal.
Builder’s Signature Henry Fletcher, Son & Fearnall Surveyor’s Signature James Martin
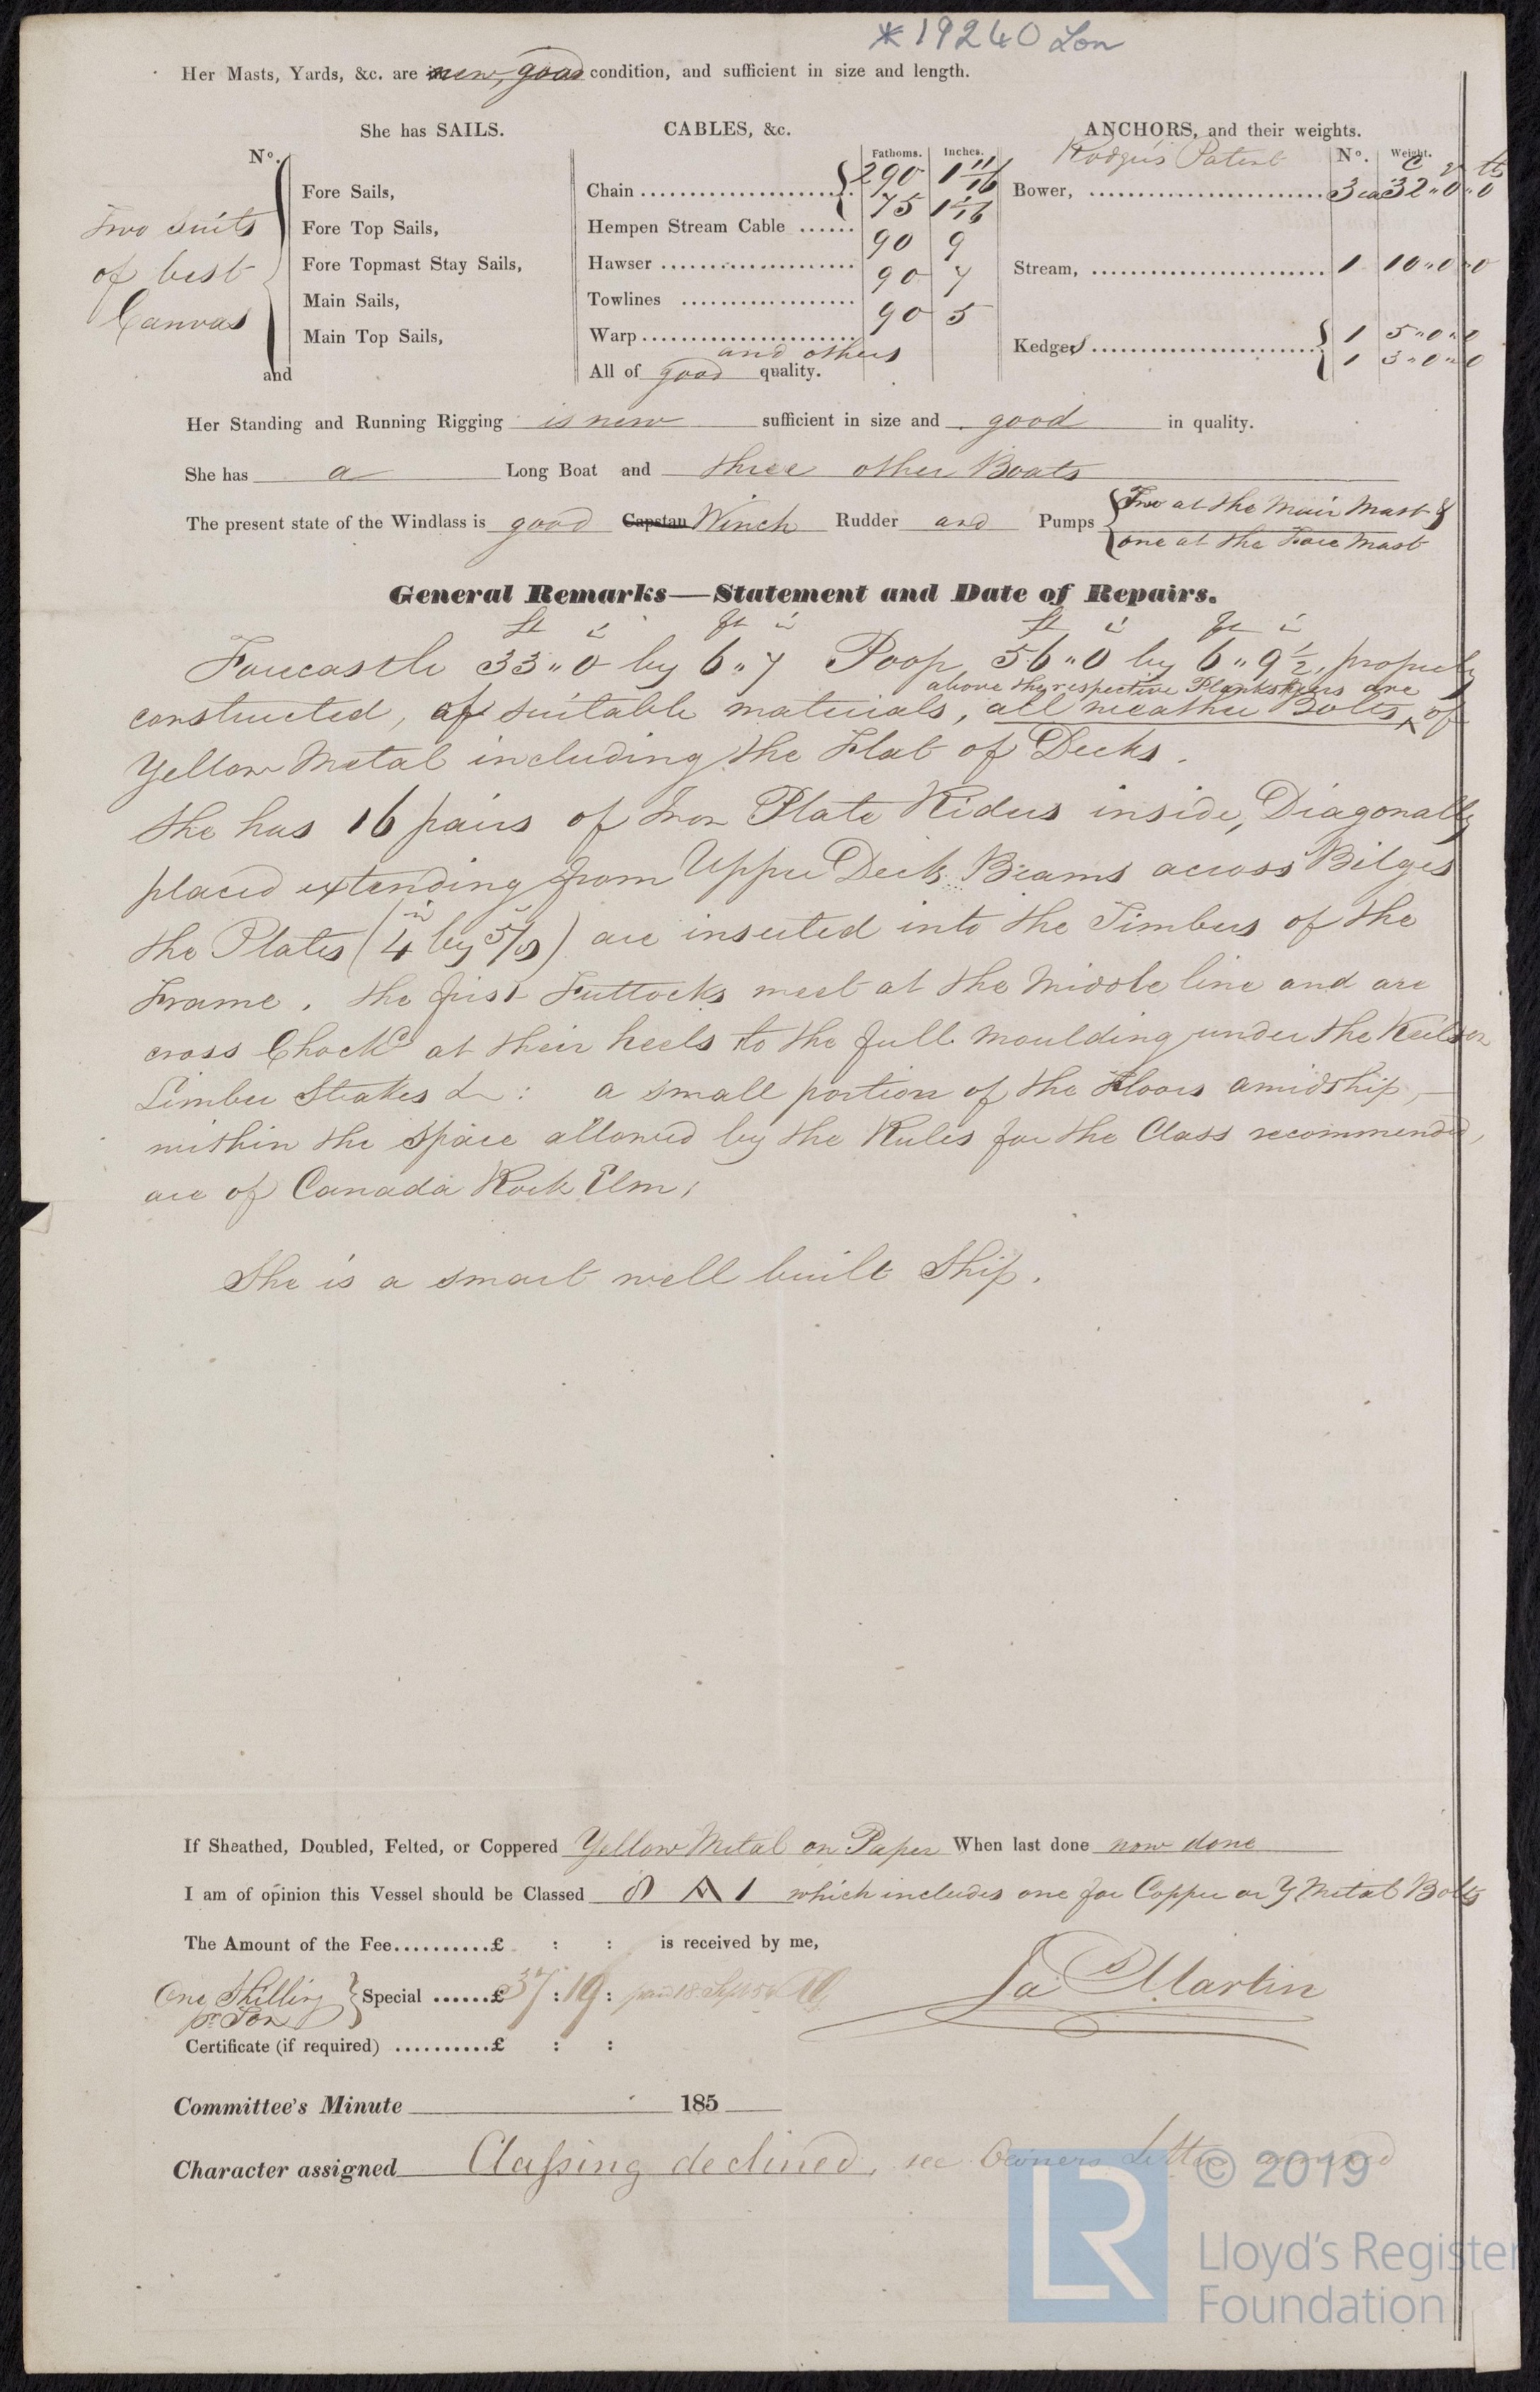
Page 2: Equipment and Certification
Her Masts, Yards, &c, are new, good condition, ans sufficient in size and length.
Fore Top Sails
Fore Topmast Stay Sails
Main Sails
Main Top Sails
Rodger’s Patent
Her Standing and Running Rigging is new sufficient in size and good in quality.
She has a Long Boat and three other boats.
The present state of the Windlass is good. Winch Rudder and Pumps, two at the main mast , one at the fore mast.
General Remarks – Statement and Date of Repairs.
Forecastle 33ft 0ins by 6ft 7 in. Poop 56 0ins by 6ft 9½ ins, properly constructed, of suitable materials, all weather bolts above the respective plank sheers are of yellow metal including the flat of decks. She has 16 pairs of iron plate ridders inside, diagonally placed extending from upper deck beams across bilges the plates (4inches by 5/8) are inserted into the timbers of the frame, the first futtocks meet at the middle line and are cross chocked at their heels to the full moulding under the keelson timber strakes. Etc. A small portion of the floors amidship within the space allowed by the rules for the class recommended are Canada Rock Elm.
She is a smart well built ship.
Is sheathed, doubled, felted or coppered yellow metal on paper. When last done now done.
I am of the opinion this vessel should be classed A1 which includes one for copper or y, metal bolts.
The amount of the fee ….is received by me
One shilling per ton - Special £ 37: 19s paid 18 Sept 1854. James Martin
Character assigned classing declined, see owner’s letter attached [letter not with survey record].